
Integrated BIM Projects
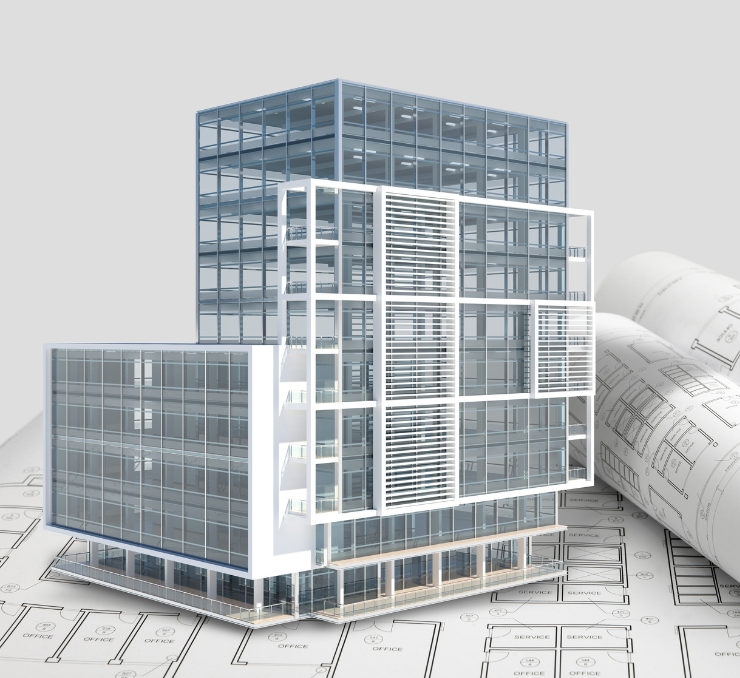
Industrial Engineering Projects Using BIM Methodology
We Design Coordinated Projects from a Single Source of Information
We develop engineering projects by integrating all disciplines into a single coordinated BIM model. Structural systems, MEP services, piping, and technical documentation are developed collaboratively to optimize the design, minimize conflicts, and streamline project execution.
What Is Industrial Engineering with BIM and What Does an Integrated Project Include?
An integrated engineering project brings together all the disciplines required to design and deliver a facility within a single coordinated development process. From structural engineering and building services to piping and technical documentation, all project information is developed in an integrated environment to improve coordination between teams and minimize issues during construction.
The result is a complete, accurate, and fully coordinated project that streamlines construction while supporting efficient operation and long-term maintenance of the facility.
Do Any of These Situations Sound Familiar?
Do you have an industrial project that requires BIM but no in-house team?
Engineering across different disciplines isn't coordinated, and errors only become apparent during construction.
Industrial Engineering with BIM: P&IDs, Isometric Drawings, and Regulatory Compliance in a Single Workflow
An industrial engineering project involves multiple disciplines that must be coordinated, including structural engineering, mechanical systems, piping, instrumentation, and electrical engineering. When each discipline develops its model independently without proper coordination, clashes and conflicts are often discovered only during construction.
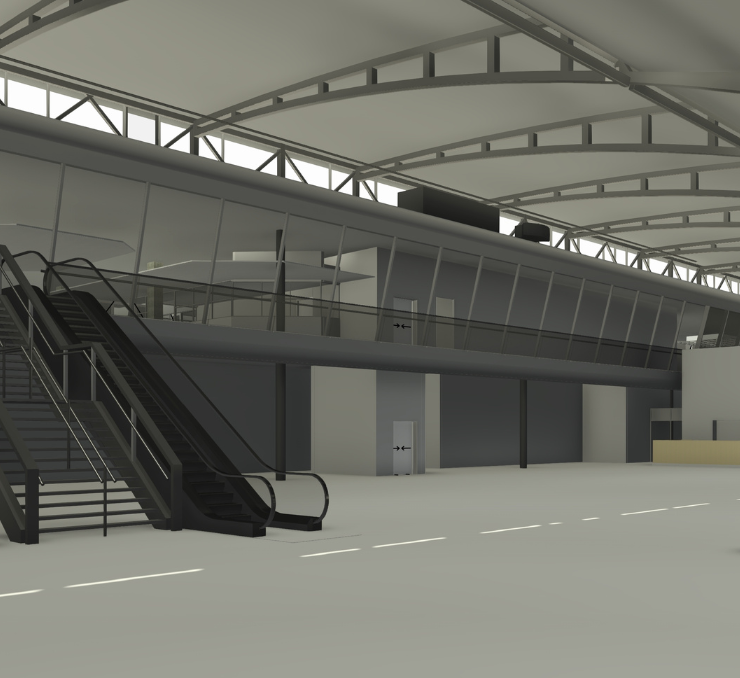
With BIM, P&IDs become intelligent: they are linked to the 3D model and the equipment data sheets. Piping isometric drawings are generated directly from the model, ensuring consistency and reducing manual work. Regulatory compliance documentation is produced from the same geometric source, eliminating inconsistencies between drawings and project documentation.
For projects requiring ATEX hazardous area classification or the regulatory approval of industrial installations, the BIM model provides the foundation for all documentation throughout the approval process. This reduces back-and-forth with the relevant authorities and minimizes errors in the technical documentation
Frequently asked questions
Do you have any other questions? Get in touch with us, and we'll be happy to help.
ContactWe provide the engineering design and technical documentation for the project. Construction supervision is not one of our core services. However, for projects where clients require it, we can provide technical support, coordination, and project follow-up during the construction phase.
In most cases, the engineering package we deliver serves as the foundation for the client’s construction team or the contractor responsible for carrying out the installation.
Yes. We handle the entire regulatory approval process, including the preparation of technical documentation, engineering calculations, drawings, and submission to the relevant authorities in each autonomous community across Spain. We cover electrical, HVAC, refrigeration, fuel gas, and fire protection installations.
The project’s BIM model provides the foundation for the documentation required throughout the approval process, reducing errors and eliminating inconsistencies between drawings and technical documentation.
ATEX hazardous area classification identifies and defines the areas within an industrial facility where potentially explosive atmospheres may occur. It is required in industries that handle flammable gases, vapours, mists, or combustible dusts, including chemical, petrochemical, pharmaceutical, food processing, wastewater treatment, and biogas facilities.
The result is a technical document containing hazardous area classification drawings and a description of the criteria applied in accordance with the ATEX Directive (2014/34/EU). This document is then used to select equipment that is suitable and certified for each classified area.
We primarily work with the chemical and petrochemical, food and agribusiness, pharmaceutical, energy and biogas, water treatment, logistics, and general industrial sectors. These are the industries where our team has the most experience and where regulatory requirements are often the most demanding.
If your industry isn’t listed, we’d still be happy to hear from you. BIM-based engineering projects follow a similar workflow across most industrial sectors; the main differences lie in the specific regulatory standards and technical requirements that apply to each industry.
Do you have an engineering project that needs BIM?
Tell us what phase you are in and what disciplines are involved.
