
BIM for residential prime
High-Quality Documentation for Projects Where Precision Matters
We work with property developers, architects, and interior design studios on bespoke residential projects.
We digitize and develop digital models for projects where every detail makes a difference.
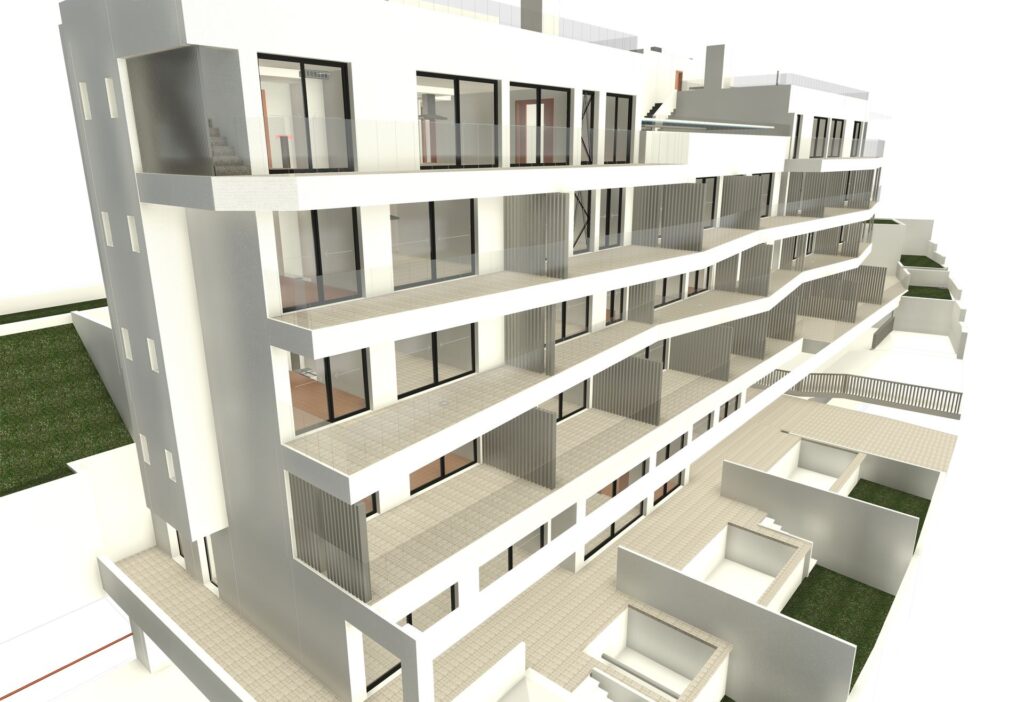
Where Do Challenges Arise in High-End Residential Projects?
High-end residential projects require documentation that goes beyond standard requirements.
Coordinating architecture, building systems, and interior design is a complex process.
After handover, buyers expect accurate documentation of the acquired property.
In a standard home, 2D plans are sufficient to coordinate the work. In signature housing, there are too many simultaneous variables: elaborate MEP installations, interior design finishes that require millimeters of precision, subcontractors working in parallel, and an end customer that admits of no visible errors.
When each discipline works from its own documentation without coordinating through a shared BIM model, clashes are discovered on site instead of during design. A pipe conflicts with a beam, a suspended ceiling doesn’t fit the planned height, or a custom kitchen element doesn’t fit the allocated space. Each of these issues has a direct cost in terms of time, materials, and—on high-end residential projects—the client experience.
Residential BIM enables these conflicts to be identified and resolved in the digital model before construction begins, rather than on site.
How We Apply BIM Methodology in High-End Residential Projects
We coordinate architecture, MEP systems, and interior design within a single BIM model, identifying and resolving conflicts before construction begins. We also deliver as-built documentation of the completed project.
We begin by federating all project models into a single coordination environment, including architecture, structural, MEP, and—where applicable—interior design models. From there, we carry out a clash detection process to identify and resolve coordination issues before construction begins
The outcome of residential BIM goes beyond simply avoiding problems
Residential BIM also delivers a valuable as-built record of the completed project. The property owner receives comprehensive technical documentation, including the as-built geometry and technical information for all installed systems and equipment.

Services that we usually provide in this sector
Would you like to see some of our projects?
Explore some of our latest projects. Each one showcases the client's challenge, the solution we developed, and the results achieved.
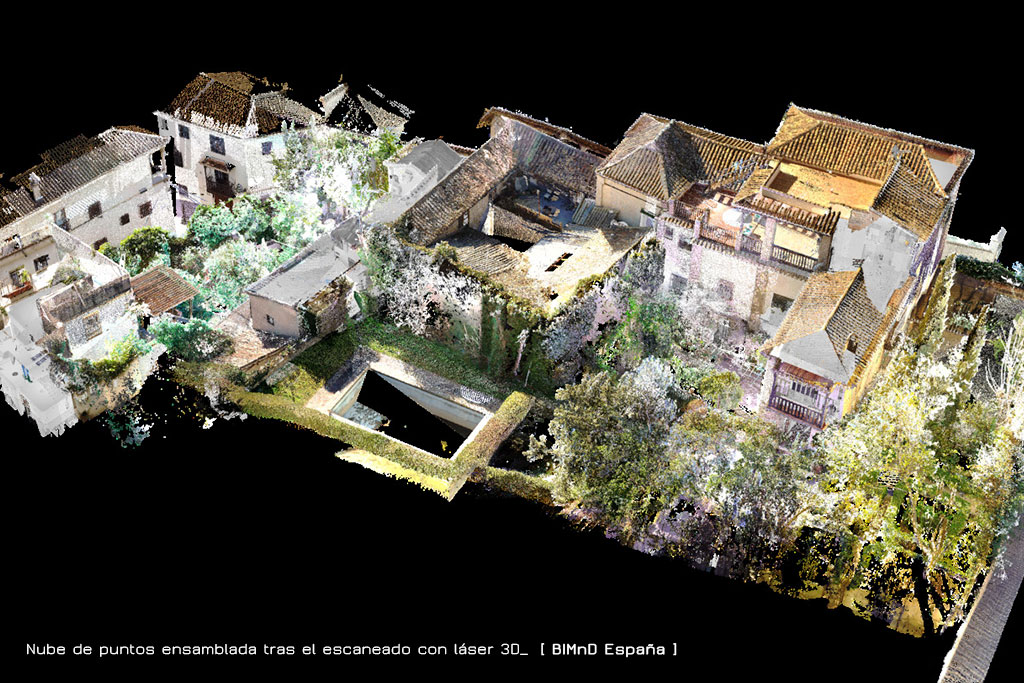
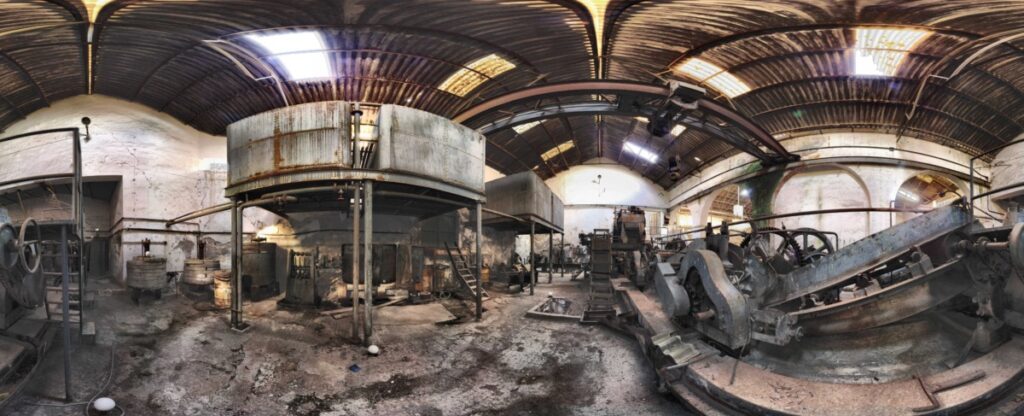
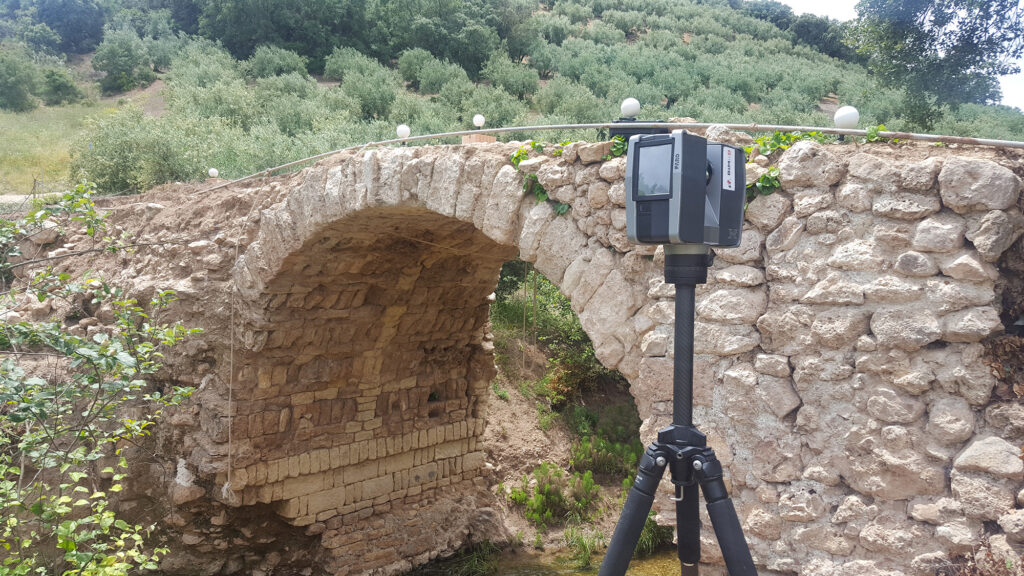
BIM in signature housing: technical coordination and as-built documentation for developers and architects
In high-end residential projects, coordinating architecture, building systems, and interior design is far more complex than in a standard home. There are more bespoke materials, more specialist subcontractors involved, and a greater risk of issues arising during construction.
A federated BIM model identifies these clashes before they reach the construction phase. Architecture, structural, MEP, and interior design models are coordinated within a single digital environment. If something conflicts, we detect it in the model before it becomes a problem on site.
The project's as-built documentation provides value long after construction is complete. For the property owner, it becomes the complete technical record of the asset they have acquired. For the developer, it is a clear mark of quality that differentiates the project from others in the same market segment
Frequently asked questions
In residential projects, BIM delivers the greatest value when technical coordination is complex—for example, where advanced MEP systems, bespoke interior finishes requiring millimetre-level accuracy, or multiple subcontractors are involved.
For standard residential developments, BIM may not always be justified. In high-end residential projects, however, the cost of a coordination issue discovered during construction—such as having to rebuild an installation because it conflicts with interior finishes—can far exceed the cost of BIM modeling.
Both options are possible. If the project architect is already working in BIM and has an existing model, we can join the project as the BIM coordination and clash detection team. We federate the existing model with the other disciplines and identify any coordination issues before construction begins.
If the project has not been developed in BIM, or if the architect is working from CAD drawings, we create the BIM model from the available documentation and coordinate all disciplines from that point onwards.
The BIM as-built model accurately reflects what was actually built, including any changes made during construction compared to the original design. It includes updated architectural, structural, and MEP information, together with the technical data of the installed systems and equipment.
It becomes the project’s permanent technical record: a valuable resource for future renovations, day-to-day operations and maintenance, and a distinctive quality feature that developers can use to add value to the property
Yes. In high-end residential projects, interior design is another discipline that must be fully coordinated with the rest of the project team. Bespoke finishes, built-in systems, custom furniture, and lighting design can all create conflicts with MEP systems if they are not coordinated within the BIM model.
We work directly with interior design studios to integrate their designs into the federated BIM model and identify any coordination issues before construction begins.
Do you have a residential project that requires this level of precision?
Tell us about your project. We'll assess your needs and recommend the best solution.
