
Digital construction progress tracking
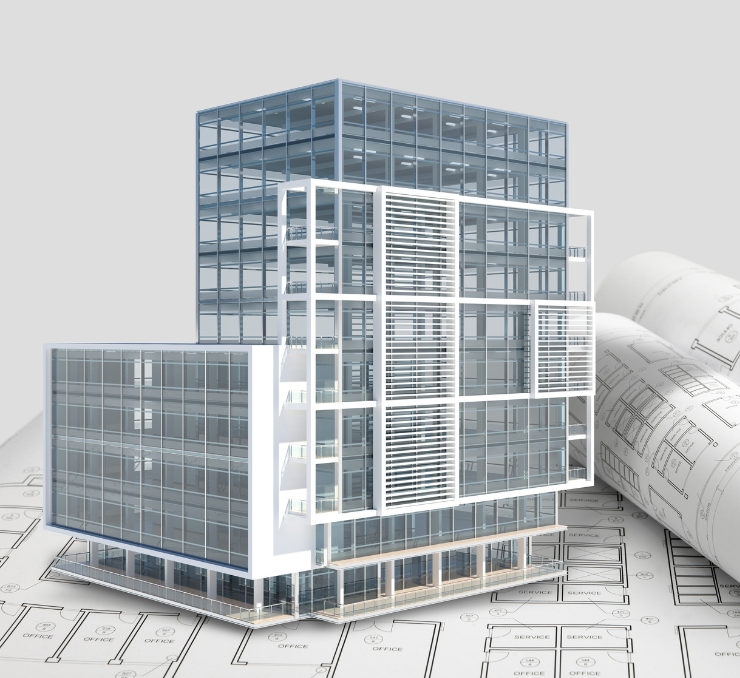
Know exactly what has been built and how.
We document your project’s progress with regular laser scans. Get an accurate view of the construction status at every stage, compared against the original project model.
What Is Digital Construction Progress Tracking and what advantages does it offer over traditional construction progress tracking?
Digital construction progress tracking involves capturing the actual state of the construction site at regular intervals using laser scanning and overlaying the captured data onto the project model. This makes it possible to automatically detect deviations between the design and the work as built. Each site visit produces a visual report showing the exact location and extent of every deviation—not just a site inspection report with photos and written observations.
The difference compared with traditional construction progress tracking is not just greater accuracy—it’s complete coverage. A conventional site inspection report documents only what the inspector observed during their visit. A laser scan captures the entire scanned area, regardless of where the inspector was looking at the time. By the end of the project, the complete series of scans forms the project’s true as-built record, providing a comprehensive digital representation of what was actually constructed.
Do Any of These Situations Sound Familiar?
The project owner doesn't know exactly what has been built until they visit the site.
Deviations between the design and the as-built work are discovered too late, when they are already expensive to correct.
Construction Progress Monitoring with Point Clouds: What It Offers Beyond Traditional Site Inspection Reports
Traditional site inspection reports consist of photos and written notes. They document only what the inspector observed during the time spent on site. Anything outside their field of view at the time of the visit is simply not recorded.
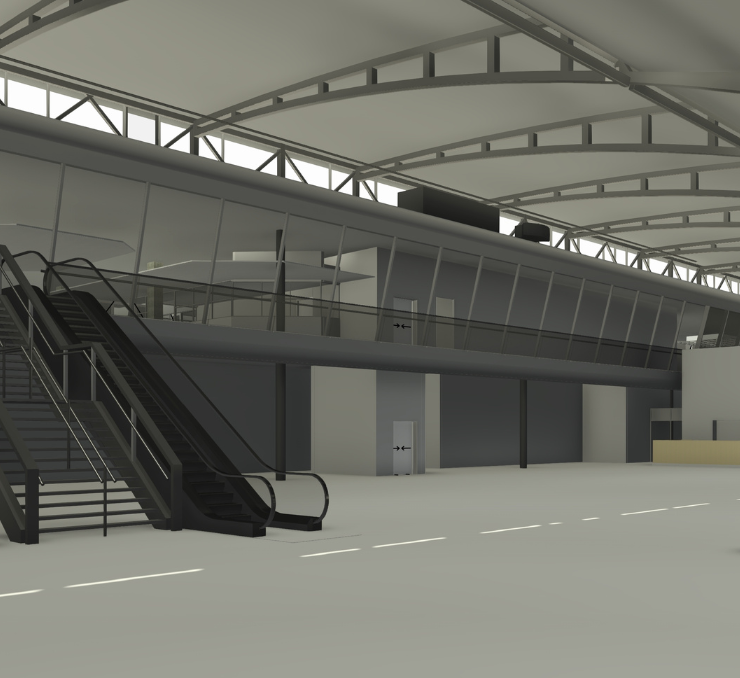
Laser scan-based construction monitoring captures the entire site during every visit. The resulting point cloud is overlaid onto the project model to automatically detect deviations, including elements that are out of position, work that does not match the design, and areas that should have been completed but have not.
The progress report we deliver is visual and spatially referenced: every deviation is pinpointed to its exact location, not just described in text. By the end of the project, the complete set of periodic laser scans forms the project's true as-built record.
Frequently Asked Questions
Can't find the answer you're looking for? Get in touch with us, and we'll be happy to answer your questions as soon as possible.
It depends on the pace of the project and the milestones you want to document. In most cases, scans are carried out on a monthly or biweekly basis. During periods of intense activity or when key progress payment milestones are approaching, more frequent scans may be required.
We establish the scanning schedule at the start of the service, aligning each site visit with the construction programme. If the pace of the project changes, we adjust the schedule accordingly.
Any deviations are documented in the report, including their exact location within the project model and the extent of the discrepancy. We do not make decisions about how they should be addressed—that is the responsibility of the site manager or project supervisor. Our role is to provide clear, objective, and verifiable information so you can make informed decisions based on accurate data.
It is far easier—and more cost-effective—to correct a deviation when it is identified during a routine monthly scan than when it is discovered at project handover.
Yes. If your project already has a BIM model, we use it as the reference for comparison. We simply need access to the model in its available format, such as Revit, IFC, or Navisworks.
We can also monitor projects that do not have an existing BIM model. In that case, the first laser scan establishes the baseline, and all subsequent scans document the project’s progress relative to it.
The reports document the actual condition of the construction site on each visit date with the accuracy of laser scanning, providing objective and verifiable technical evidence. For claims or disputes concerning the state of the works at a specific point in time, they offer far stronger supporting evidence than a traditional site inspection report based on photos and written notes.
Many of our clients also use these reports to support progress certifications and progress payment applications.
Do you have an ongoing construction project that you need to document?
Tell us what stage the project is at and its approximate size.
