
3D Laser Scanning and BIM Modelling of a Traditional Carmen House in Granada
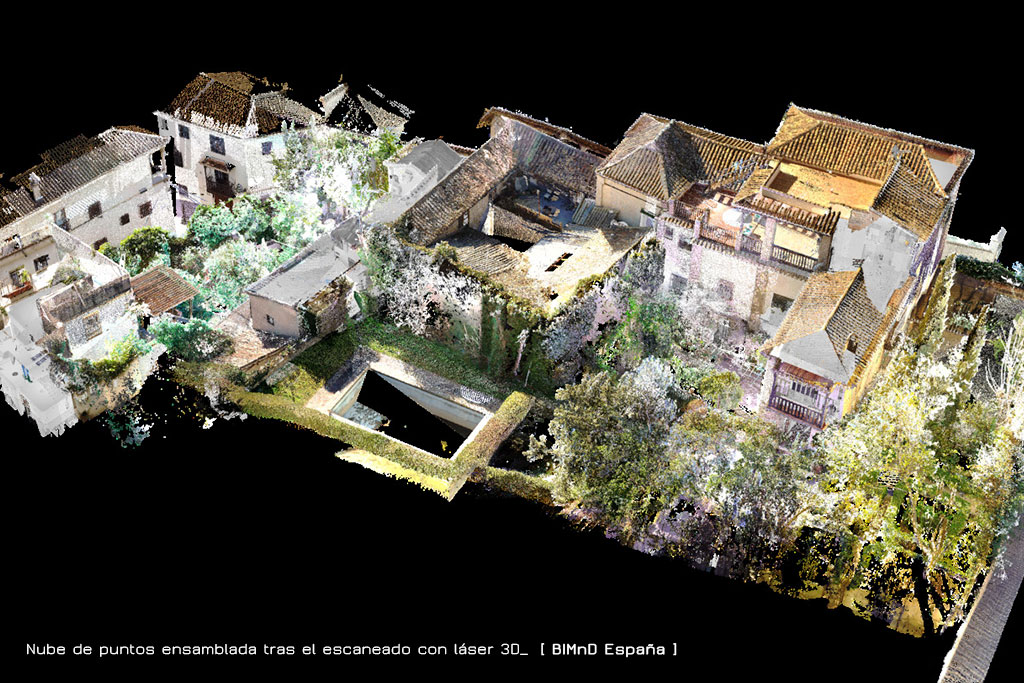
Digitalization of a traditional Carmen house in Granada using 3D laser scanning and BIM modelling, providing an accurate digital representation of the building to support its rehabilitation, conservation and long-term management.
3D Laser Scanning and BIM Modelling of a Traditional Carmen House
Granada, Spain
3D Laser Scanning and BIM Modelling
3D Laser Scanner, Point Cloud, BIM Modelling and CAD
Point cloud, BIM model and CAD drawings
Rehabilitation, refurbishment, building documentation and asset management
The callenge
The objective of the project was to obtain an accurate record of the existing condition of a traditional Carmen house in Granada, a distinctive type of residential architecture renowned for its historical and architectural value. A reliable graphical basis was required to develop the rehabilitation project with complete accuracy, avoiding errors associated with manual measurements and outdated documentation.
In addition, the client required all building information to be integrated into a single digital model, enabling architects and technical teams to work more efficiently throughout every stage of the project.
The process
To ensure complete building documentation, a Scan-to-BIM workflow was implemented, combining reality capture technologies with digital modelling processes to create an accurate representation of the property.
Survey Planning
A preliminary inspection of the building was carried out to define the scanning strategy and ensure complete coverage of both interior and exterior spaces.
3D Laser Scanning
The building was surveyed using a 3D laser scanner, producing a high-density point cloud that accurately captures the geometry and current condition of the property.
Point Cloud Processing
The captured data was registered and processed to generate a clean, continuous point cloud, ready for technical analysis and BIM modelling.
BIM Model Development
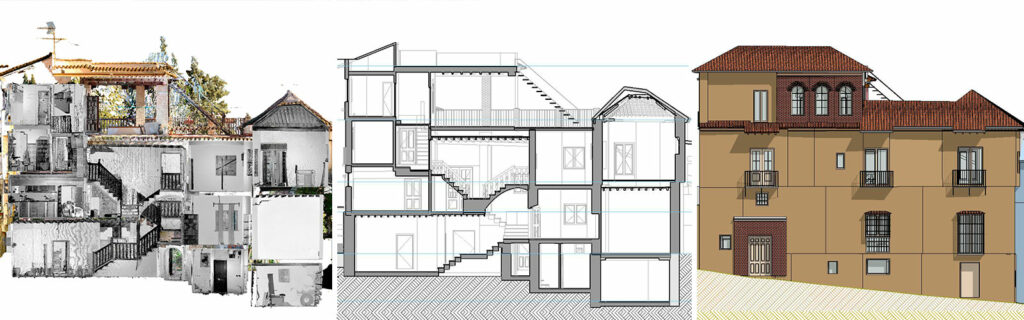
Using the point cloud as a reference, a detailed BIM model was created, incorporating the architectural information required for the rehabilitation project and improving coordination between all project stakeholders.
CAD Documentation
As part of the project, a complete set of CAD drawings was produced, providing updated plans of the existing building to support the design and execution of future rehabilitation works.
Gallery Project
The results
The project delivered a complete digital representation of the Carmen house, integrating all geometric and technical information into a single digital environment. Through the combination of 3D laser scanning and BIM modelling, the client now has a highly accurate technical foundation for planning the rehabilitation works with greater confidence while reducing potential issues during construction.
The combination of the point cloud, BIM model and CAD documentation streamlined the work of the technical teams, improved coordination between disciplines and provided reliable information for future maintenance, refurbishment and long-term management of the building.